

***GUIDE PRICE £500,000 - £550,000***
"Presented to an exceptional standard throughout, this four-bedroom detached home is a standout family property that is ready for immediate occupation. The generous and beautifully maintained garden is a real highlight, adding significant appeal to an already impressive home."
- Jon, Director
Combining generous proportions with immaculate presentation, this outstanding four-bedroom detached home offers everything a growing family could need.
Beautifully maintained throughout, the property provides a seamless blend of stylish interiors, practical living space, and a layout designed for modern lifestyles. Stepping outside, the impressive rear garden is a real standout feature, offering an abundance of space for entertaining, children's play, or simply relaxing in the warmer months. With nothing to do but unpack and enjoy, this is a home that is ready to create lasting memories from day one.
Designed with modern family living in mind, this exceptional detached residence offers an outstanding combination of space, versatility, and beautifully maintained accommodation throughout.
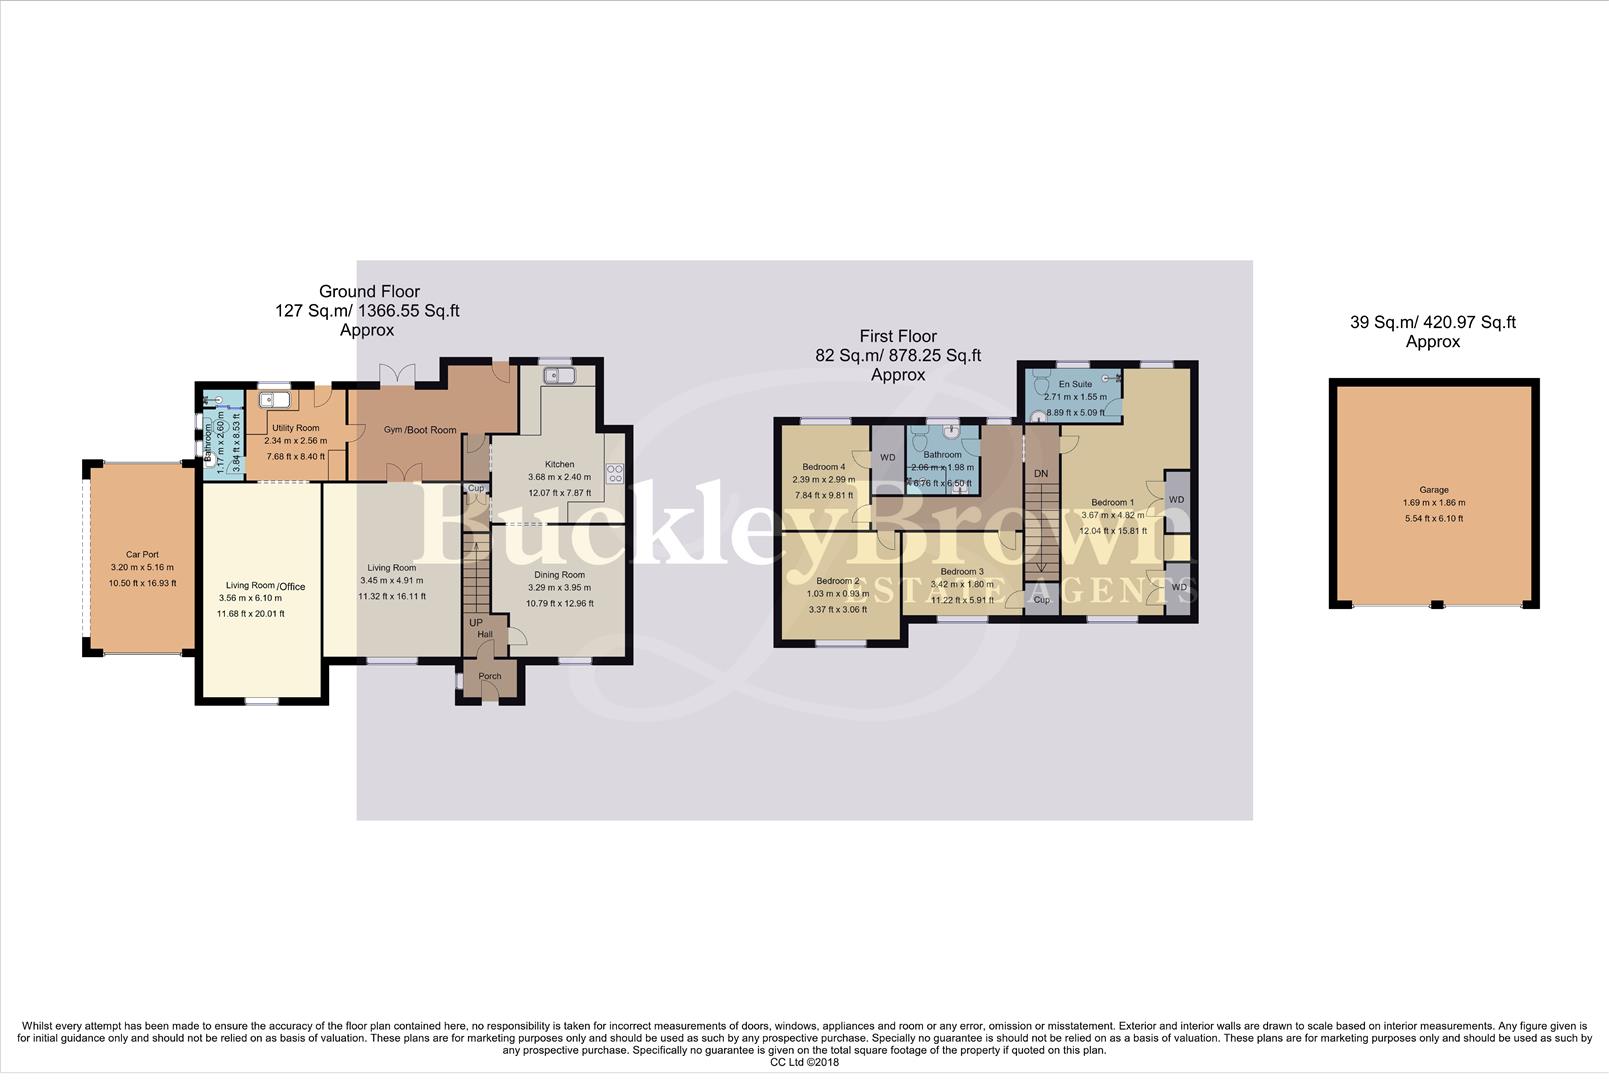
The ground floor welcomes you via an entrance porch into a small hall. A substantial living room provides an elegant yet inviting space to relax, while the fully equipped main kitchen flows seamlessly into a dedicated dining area, creating the perfect hub for family gatherings and entertaining. A separate utility room adds invaluable practicality, complemented by a further versatile reception room, currently arranged as a home office but equally suited as a playroom, snug or additional lounge. To the rear you will find a home gym/boot room fitted with french doors opening to the rear garden. A contemporary ground floor shower room completes the accommodation on this level.
Upstairs, the property continues to impress with four generously sized bedrooms, each offering comfortable and well-proportioned accommodation. The superb principal bedroom benefits from an extensive range of fitted wardrobes and a stylish en-suite shower room, while the remaining bedrooms are served by an elegant four-piece family bathroom, thoughtfully positioned off the landing.
Externally, the property is every bit as impressive. A brick-enclosed frontage provides a generous private driveway and car port, while the truly remarkable rear garden is undoubtedly one of the home's standout features. Extending to approximately half an acre, this beautifully landscaped outdoor haven enjoys an exceptional degree of privacy and boasts sweeping lawns, mature trees and established planting, including mature apple and pear trees, a selection of peaceful seating areas, and a charming ornamental pond complete with its own feature bridge, creating a picturesque setting that is rarely found and must be seen to be fully appreciated. Completing the outdoor space is a double garage located at the rear of the property, providing excellent additional storage.
Bolsover is a historic Derbyshire market town that perfectly balances heritage, community, and modern convenience. Best known for its iconic Bolsover Castle, the town enjoys a rich history while offering a welcoming atmosphere and an excellent range of everyday amenities.
The town is exceptionally well connected, with easy access to the A632, A617, and M1 motorway, providing straightforward routes to Chesterfield, Mansfield, Sheffield, Nottingham, and beyond. Excellent transport links make Bolsover an attractive location for commuters, while nearby towns and villages offer an even wider selection of shopping, leisure, and employment opportunities.
For those who enjoy the outdoors, Bolsover is surrounded by beautiful Derbyshire countryside, offering an abundance of scenic walking and cycling routes. The nearby Carr Vale Nature Reserve, Hardwick Hall, and numerous parks and green spaces provide excellent opportunities to explore the local landscape, while the town itself hosts a variety of community events throughout the year, creating a vibrant and welcoming place to call home.
*This mortgage calculator is provided for general information purposes only. It's intended to provide you with an estimate of your potential mortgage payments and does not constitute an offer of finance or advice. The calculations are based on the information you provide and do not take into account your individual needs and circumstances.
The calculator does not include all the costs you will need to pay when taking out a mortgage. Your actual mortgage payments may be higher or lower than the estimates provided by this calculator. The interest rates used in the calculations are subject to change and may not reflect the actual rates available in the market.
Please note that the calculator does not consider changes in interest rates over time, early repayment charges, or any other fees and charges that may apply to your mortgage. You should always seek professional advice before making any financial decisions.
Remember, your home may be repossessed if you do not keep up repayments on your mortgage.
| Tax Band | % | Taxable Sum | Tax |
|---|